Outdoor Living Design in Huntersville, NC
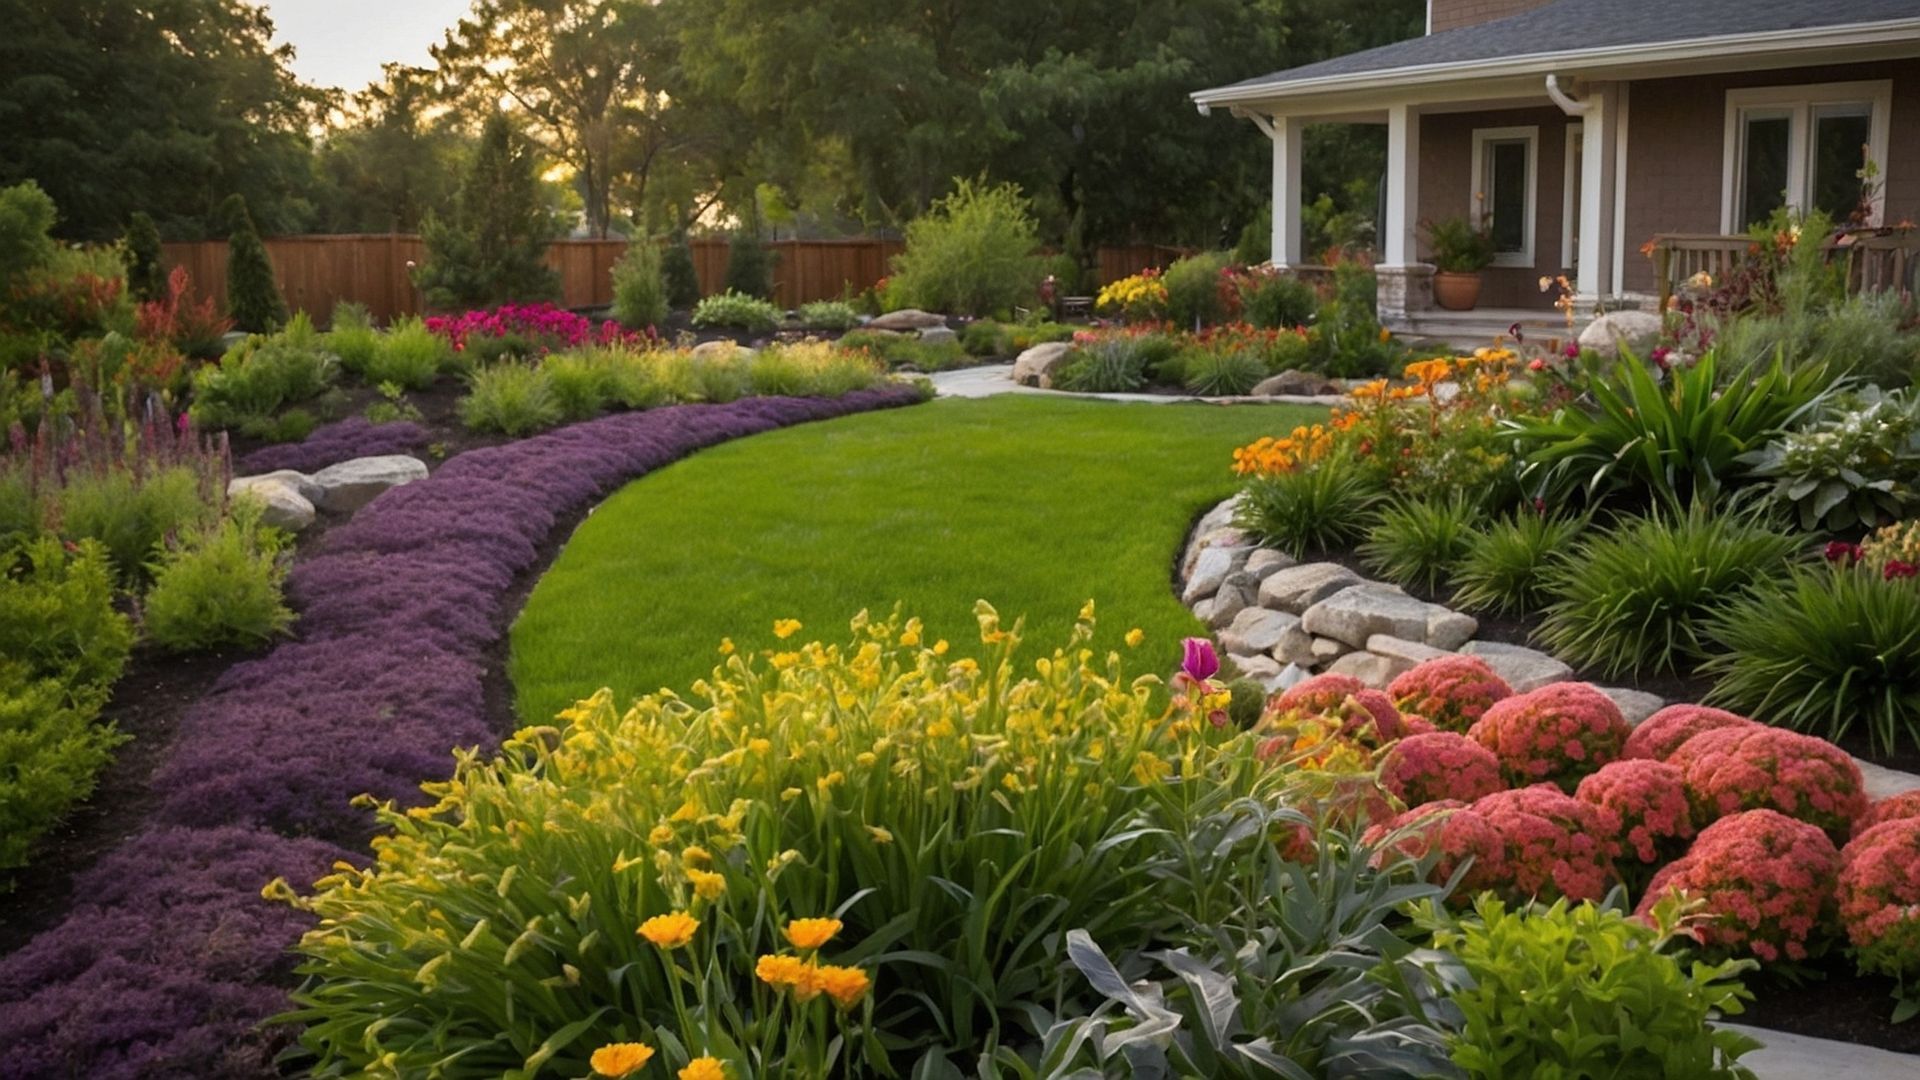
Outdoor living design has become a priority for Huntersville homeowners looking to extend their usable space beyond the interior walls of the home. ACM Collaborative develops outdoor living design plans that transform patios, decks, and backyard areas into functional extensions of daily life, tailored to how each family actually spends time outdoors.
Start your outdoor living design consultation with ACM Collaborative.

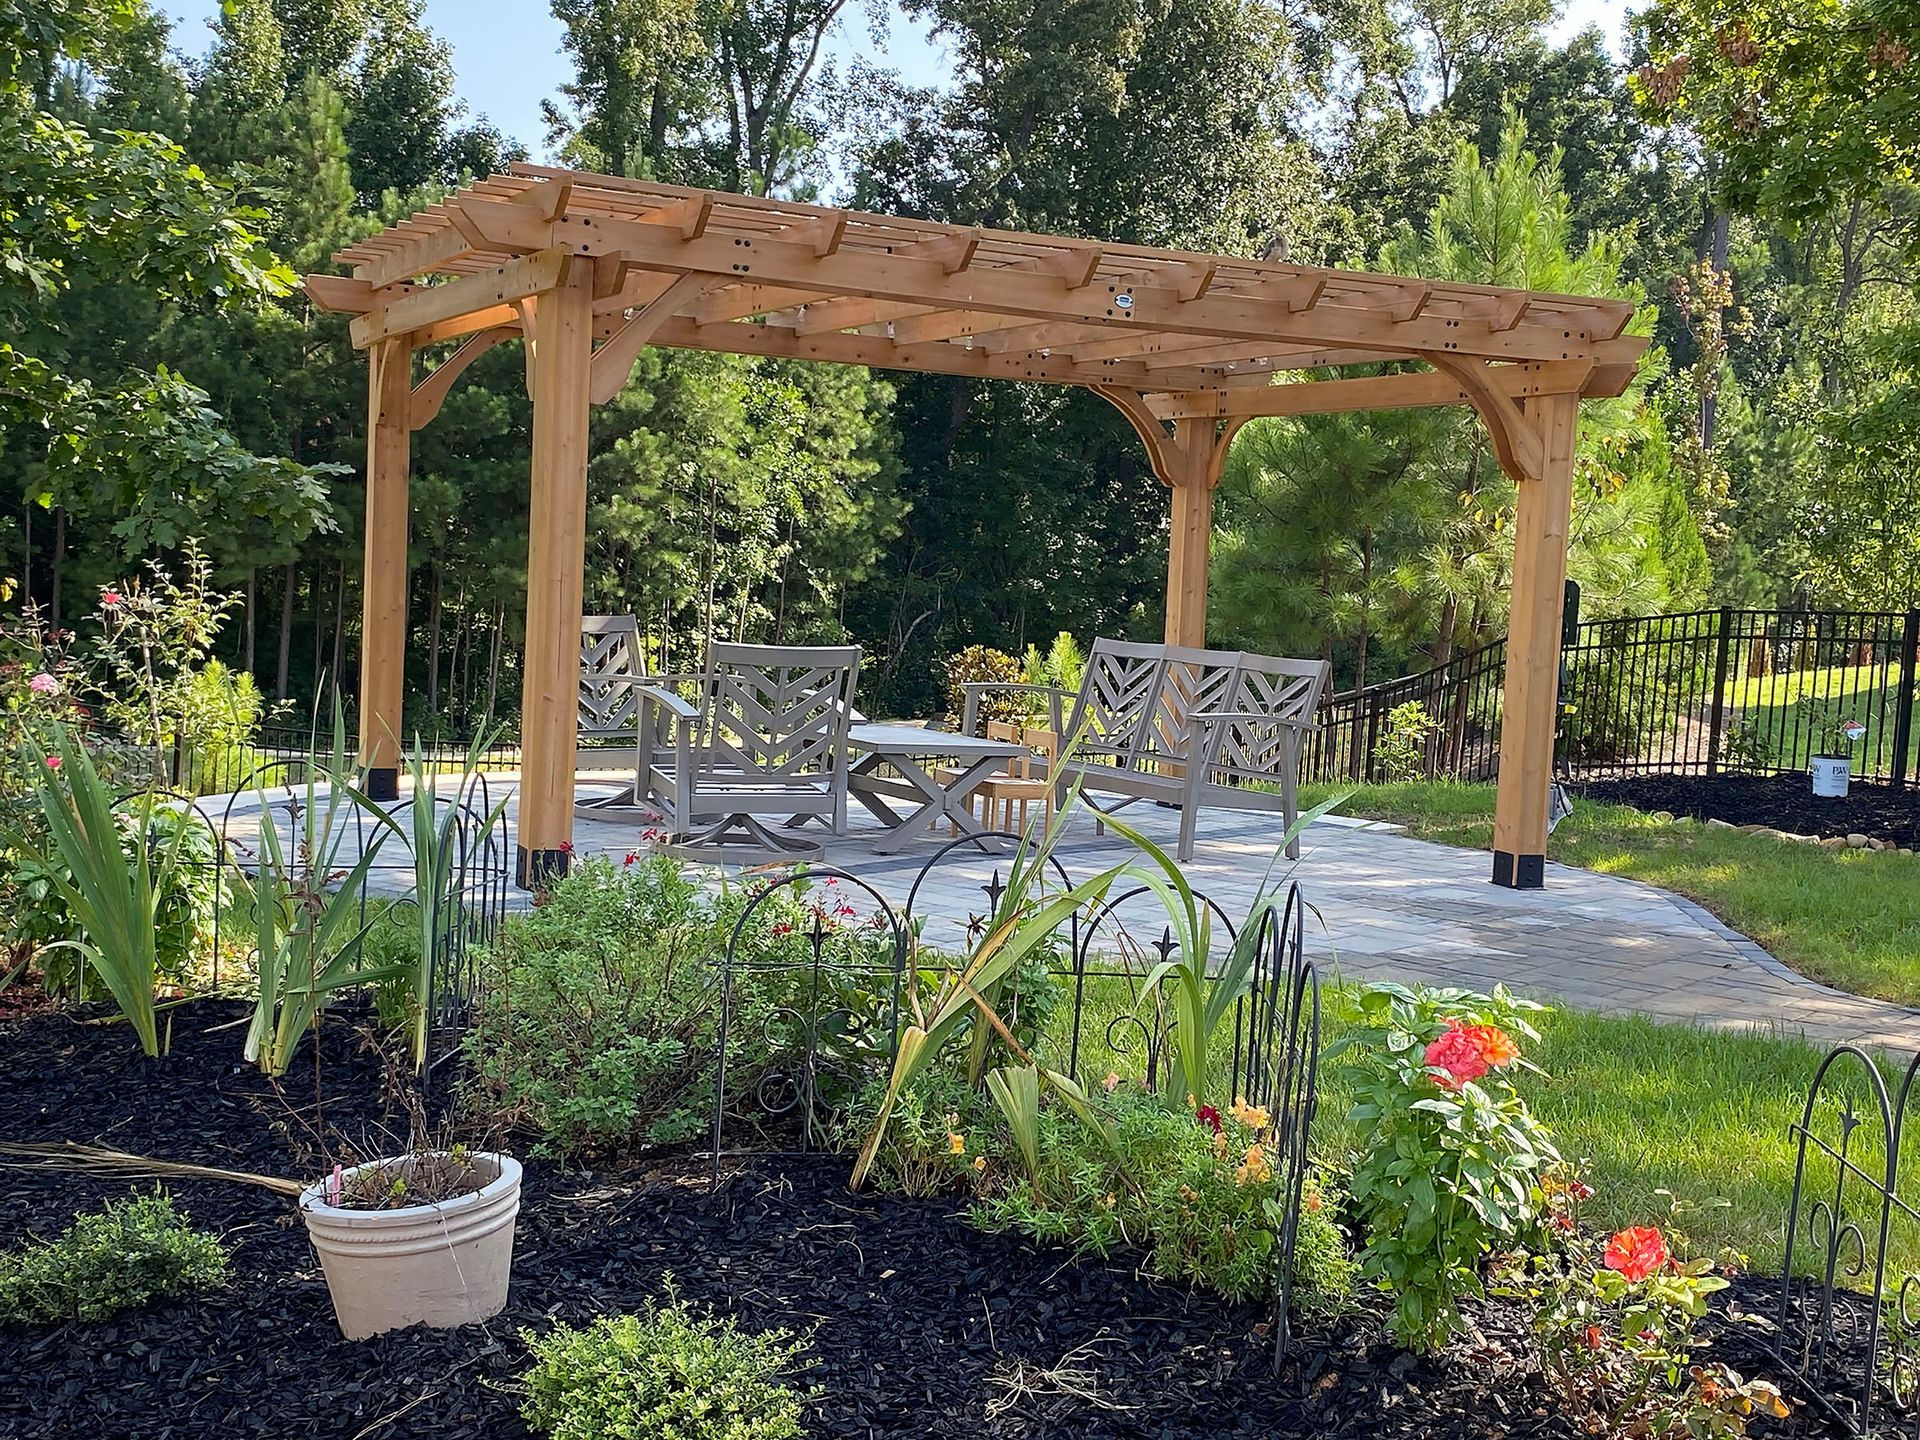
What Outdoor Living Design Involves
Outdoor living design goes beyond placing furniture on a patio. It requires planning for traffic flow, shade coverage, privacy, and the specific activities a homeowner wants to accommodate, whether that means dining, lounging, cooking, or entertaining groups.
ACM Collaborative approaches outdoor living design by first identifying how a space will be used throughout the year, then building the layout, materials, and features around that use pattern. This ensures the finished outdoor living design functions well in both Huntersville's warm summers and cooler winter months.
Construction Documents
This adds the details to your project.
Construction
This will introduce the project to your site.
Completed Project
This will be the completion of your project!
01
01
Concept
Short description
Short description
Core Elements of Outdoor Living Design
01
Seating and Gathering Areas
Outdoor living design typically defines distinct zones for seating, dining, and casual gathering to avoid a cramped or disorganized layout.
02
Shade and Shelter
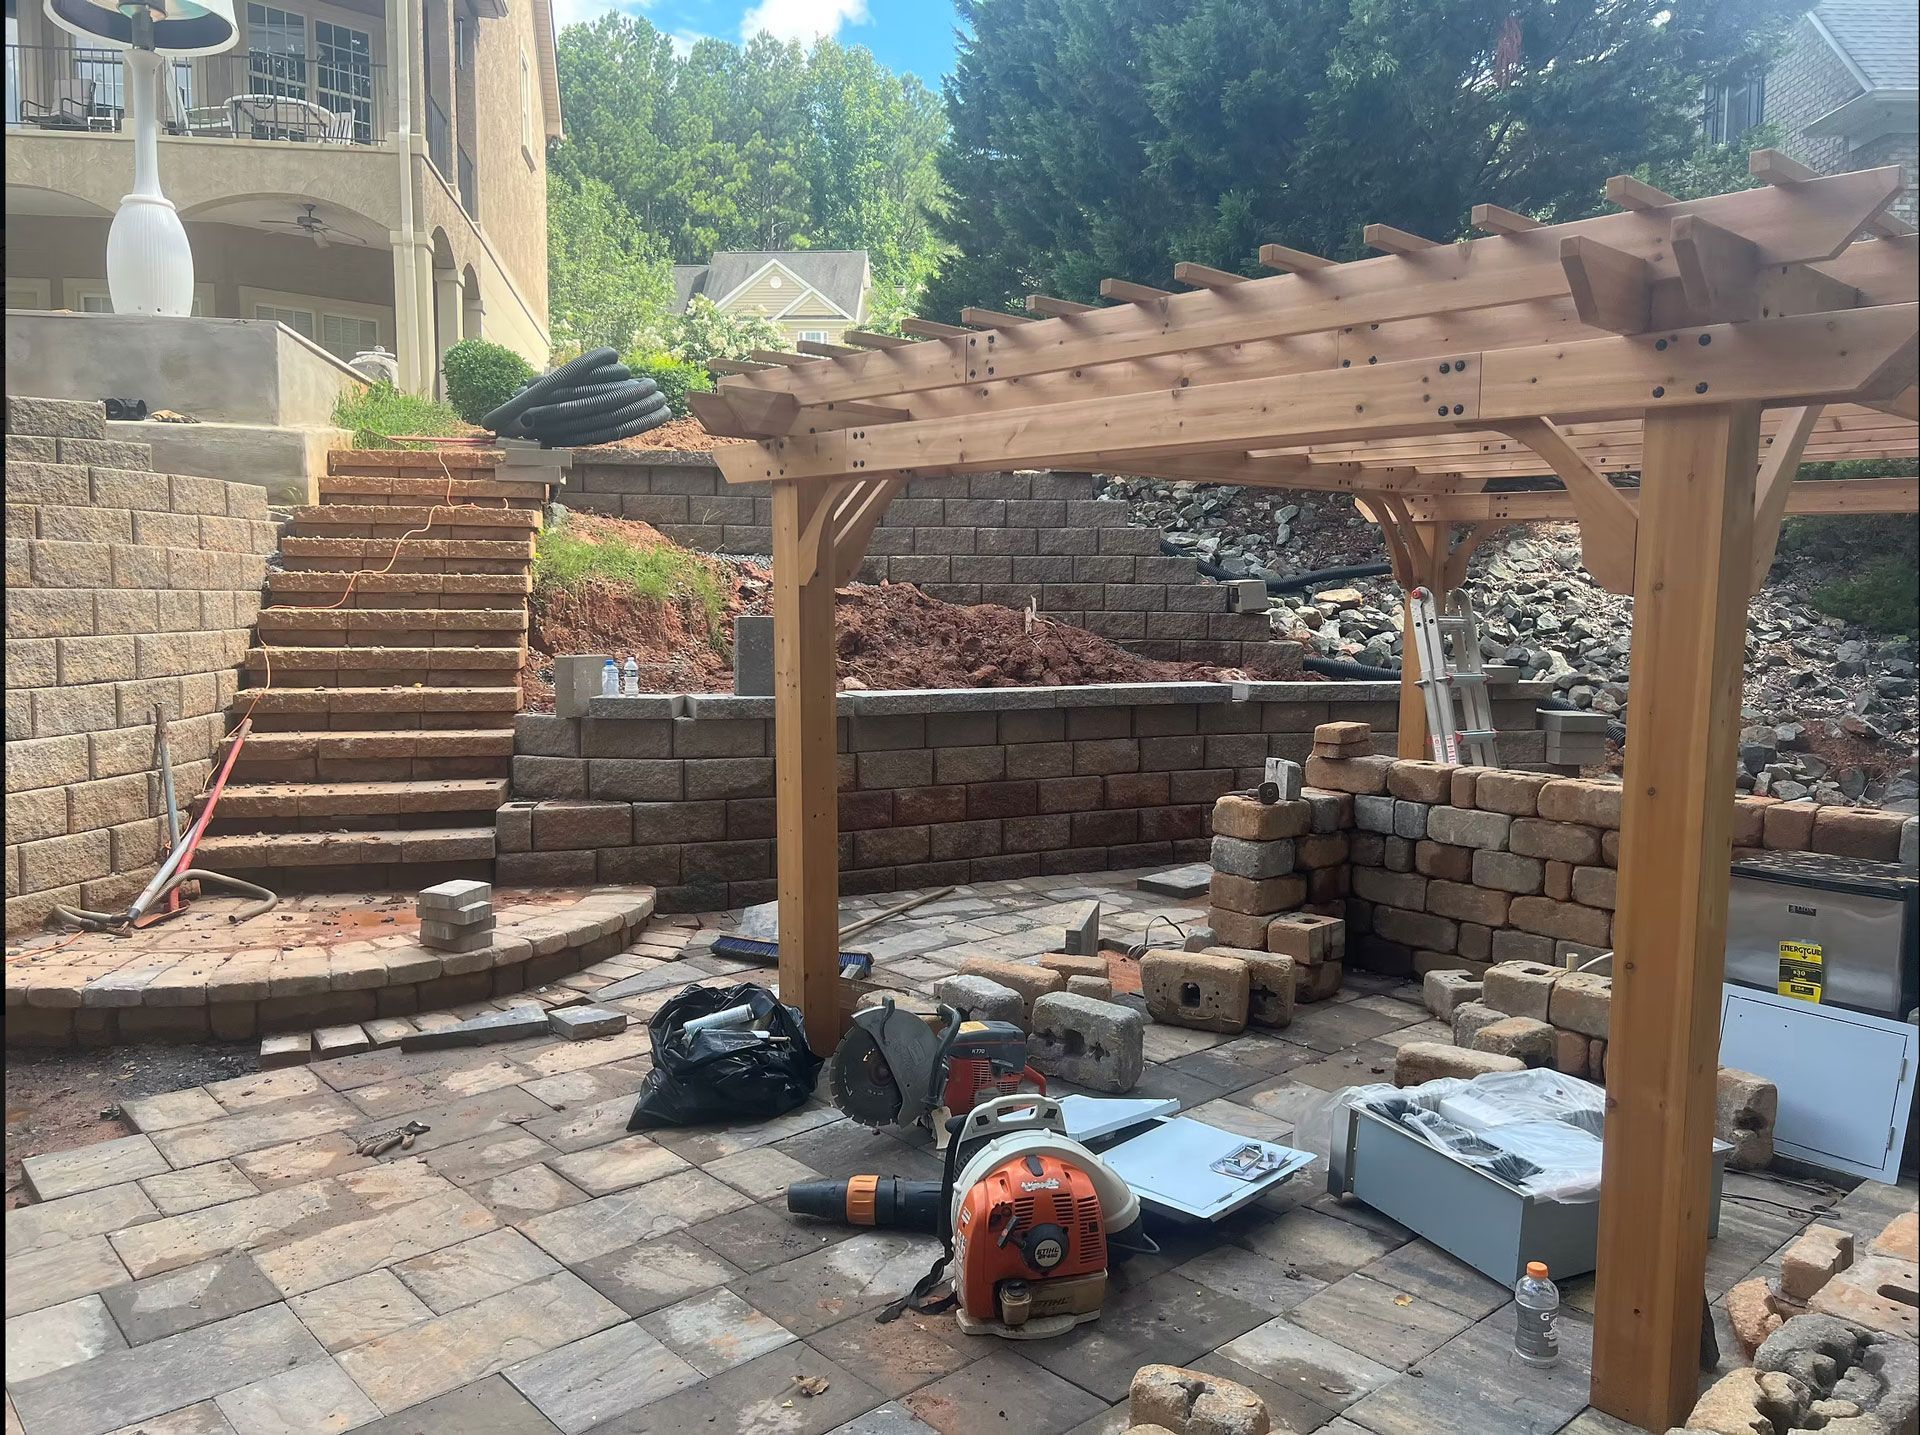
Pergolas, covered patios, or strategic tree placement are common outdoor living design solutions for managing Huntersville's summer heat.
03
Privacy Screening
Outdoor living design often incorporates fencing, plantings, or structural screens to create a sense of enclosure for backyard spaces.
OUR PROCESS
Outdoor Fire Features
Final Grading and Cleanup
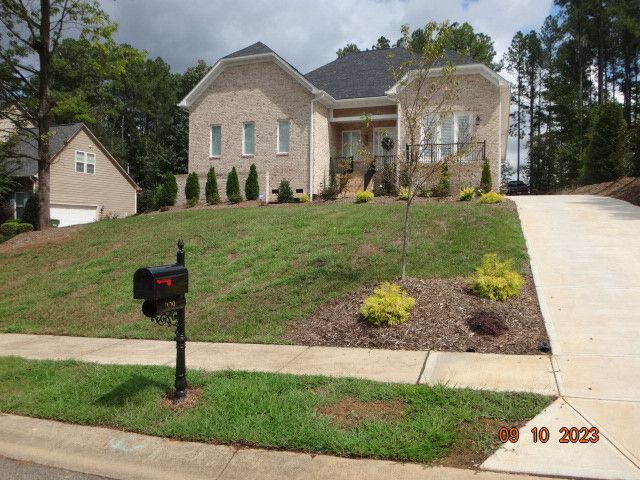
Landscape construction concludes with final grading, mulch application, and site cleanup to prepare the property for use.
Schedule a landscape construction walkthrough with ACM Collaborative.
Outdoor Kitchens and Entertaining Spaces
Outdoor kitchens are among the most requested features within outdoor living design projects. An outdoor living design that includes a kitchen area typically accounts for utility access, weatherproof materials, and proximity to indoor kitchen spaces for convenience.
ACM Collaborative designs outdoor kitchen layouts as part of a broader outdoor living design plan, ensuring cooking, dining, and lounging areas connect logically without disrupting traffic flow across the yard.
Grill and Cooking Stations
Outdoor living design for cooking stations addresses ventilation, counter space, and weather-resistant materials suited to outdoor exposure.
Dining and Bar Areas
Dining and bar areas within an outdoor living design plan are positioned to balance proximity to the kitchen with comfortable seating capacity.
Ask about outdoor kitchen integration in your outdoor living design.
Construction Documents
This adds the details to your project.
Construction
This will introduce the project to your site.
Completed Project
This will be the completion of your project!
01
01
Concept
Short description
Short description
Multi-Season Outdoor Living Design
Huntersville's climate allows for outdoor living design that functions across most of the year with the right planning. Features like fire elements, covered structures, and durable flooring materials extend the usability of outdoor spaces well beyond peak summer months.
An effective outdoor living design plan considers how a space will perform during cooler evenings, occasional rain, and high humidity, rather than designing solely for ideal weather conditions.
01
Covered Patio Living
Covered patio areas within an outdoor living design allow continued outdoor use during light rain or intense sun.
02
Fire Feature Integration
Fire features are frequently incorporated into outdoor living design to extend usability into cooler evening hours.
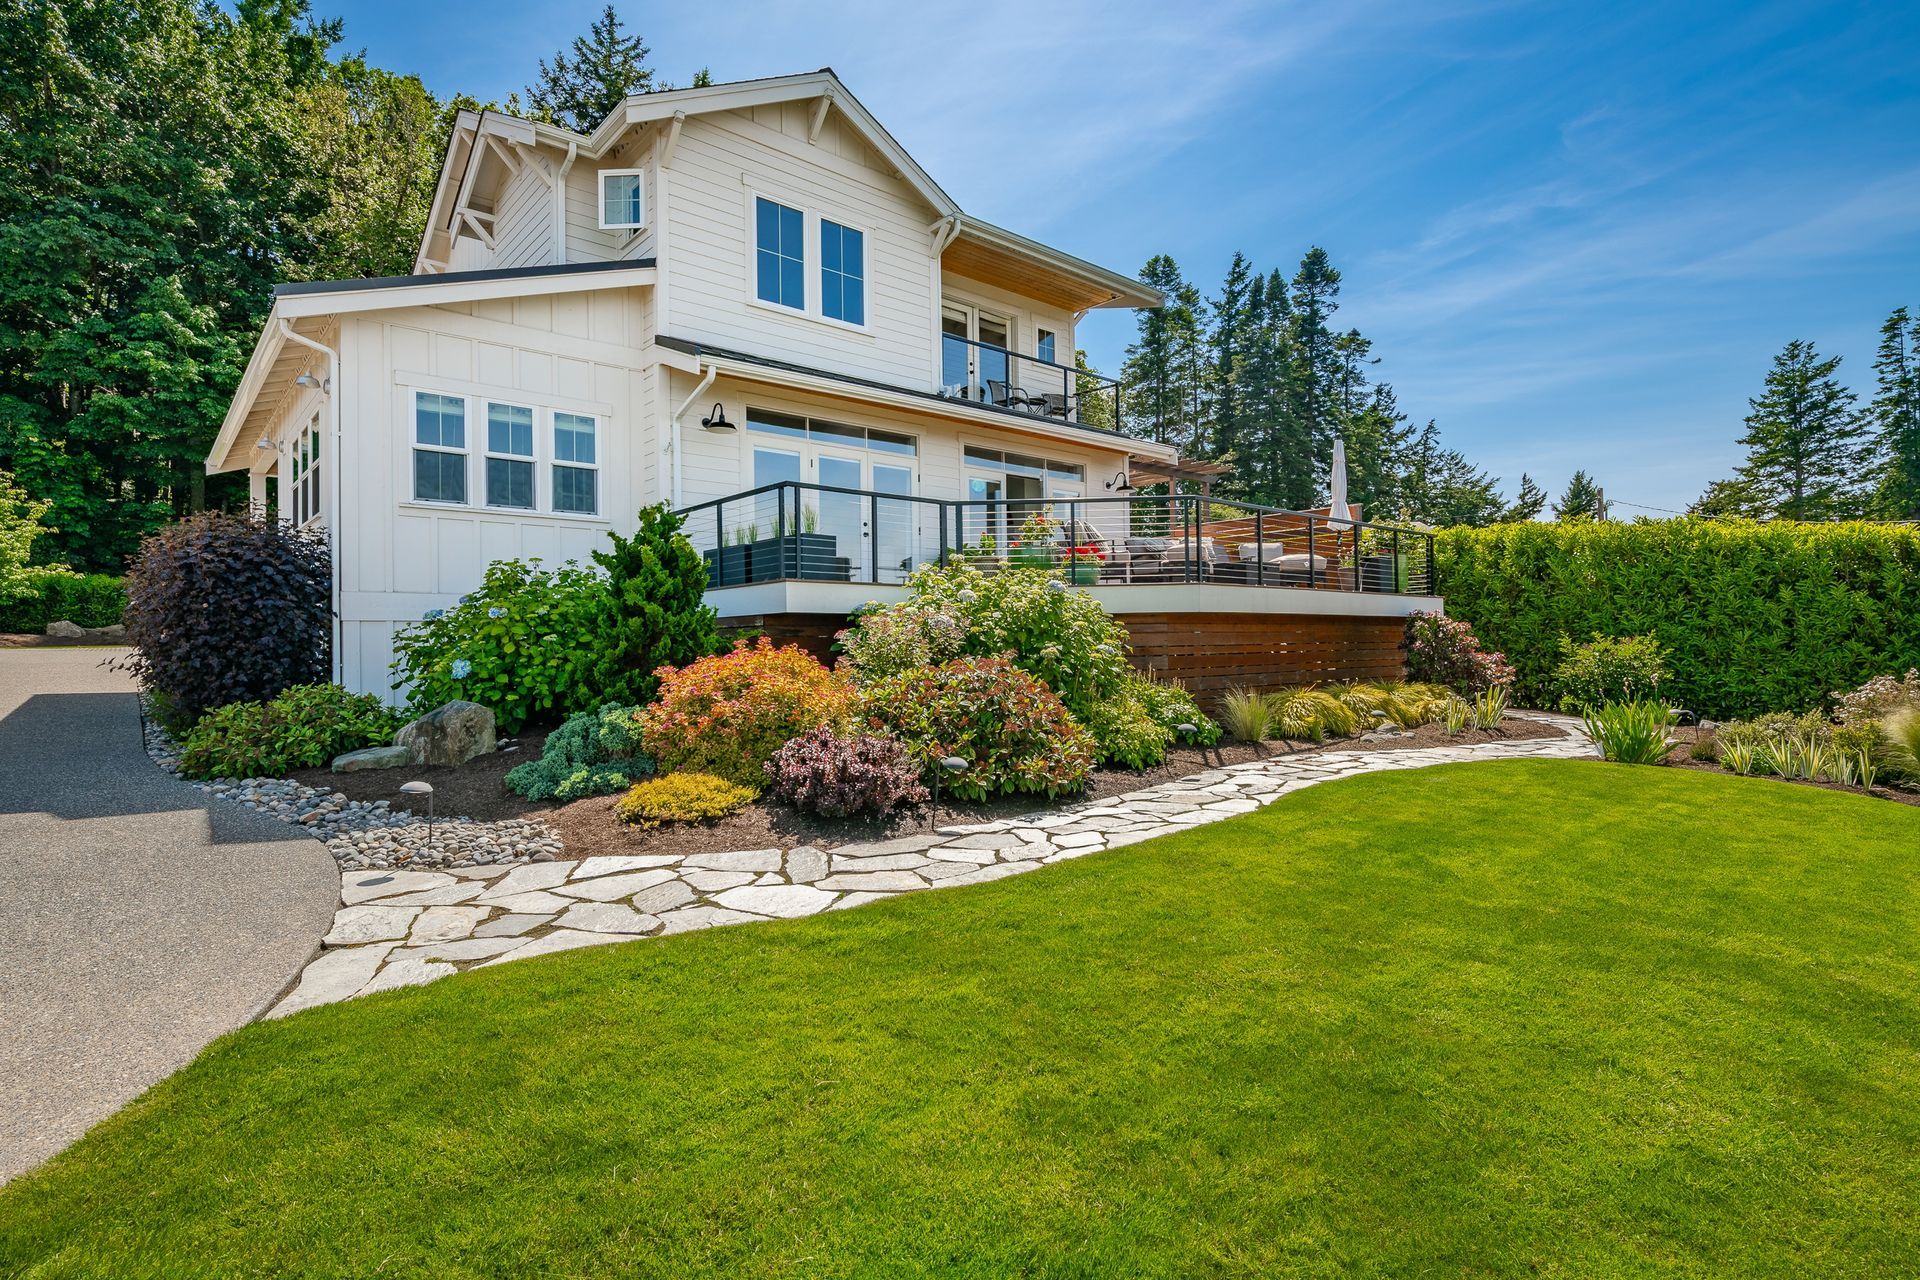
Materials and Durability in Outdoor Living Design
Material selection plays a significant role in how well an outdoor living design holds up over time. ACM Collaborative selects flooring, furniture surfaces, and structural materials rated for Huntersville's humidity and temperature swings.
Outdoor living design that overlooks material durability often requires premature repairs, particularly with wood elements exposed to moisture.
Discuss material options for your outdoor living design project.
Construction Documents
This adds the details to your project.
Construction
This will introduce the project to your site.
Completed Project
This will be the completion of your project!
01
01
Concept
Short description
Short description
Frequently Asked Questions
What does outdoor living design include?
Outdoor living design typically includes seating areas, dining space, shade structures, and sometimes outdoor kitchens or fire features, all planned around how the space will be used.
How much does an outdoor living design project cost?
Costs for outdoor living design vary widely based on scope, materials, and included features, so ACM Collaborative provides estimates after reviewing specific project goals.
Is outdoor living design suitable for small backyards?
Outdoor living design can be scaled to fit smaller spaces by prioritizing key features and using compact layouts to maximize usability.
Does outdoor living design account for Huntersville's climate?
Yes, outdoor living design plans factor in local humidity, temperature ranges, and seasonal rainfall when selecting materials and structural features.
How long does an outdoor living design project take?
Outdoor living design timelines depend on project complexity, with simpler patio updates taking less time than full kitchen or multi-zone builds.
What materials work best for outdoor living design in Huntersville?
Materials rated for humidity and temperature fluctuation, such as certain composites and treated woods, tend to perform best in outdoor living design projects locally.
Can existing patios be incorporated into a new outdoor living design?
Existing patios can often be integrated into an updated outdoor living design, particularly when the structure is sound and simply needs a new layout or added features.
Does outdoor living design include lighting?
Lighting is frequently incorporated into outdoor living design to support evening use and highlight key features of the space.
What is the difference between outdoor living design and landscape design?
Outdoor living design focuses specifically on functional living spaces like patios and kitchens, while landscape design covers the broader planting and grading plan for the property.
Can outdoor living design be completed in phases?
Outdoor living design projects can be phased, allowing homeowners to build out features like kitchens or fire elements over time as budget allows.