Process

The B. Daniels Project


Diamond icon
Diamond icon

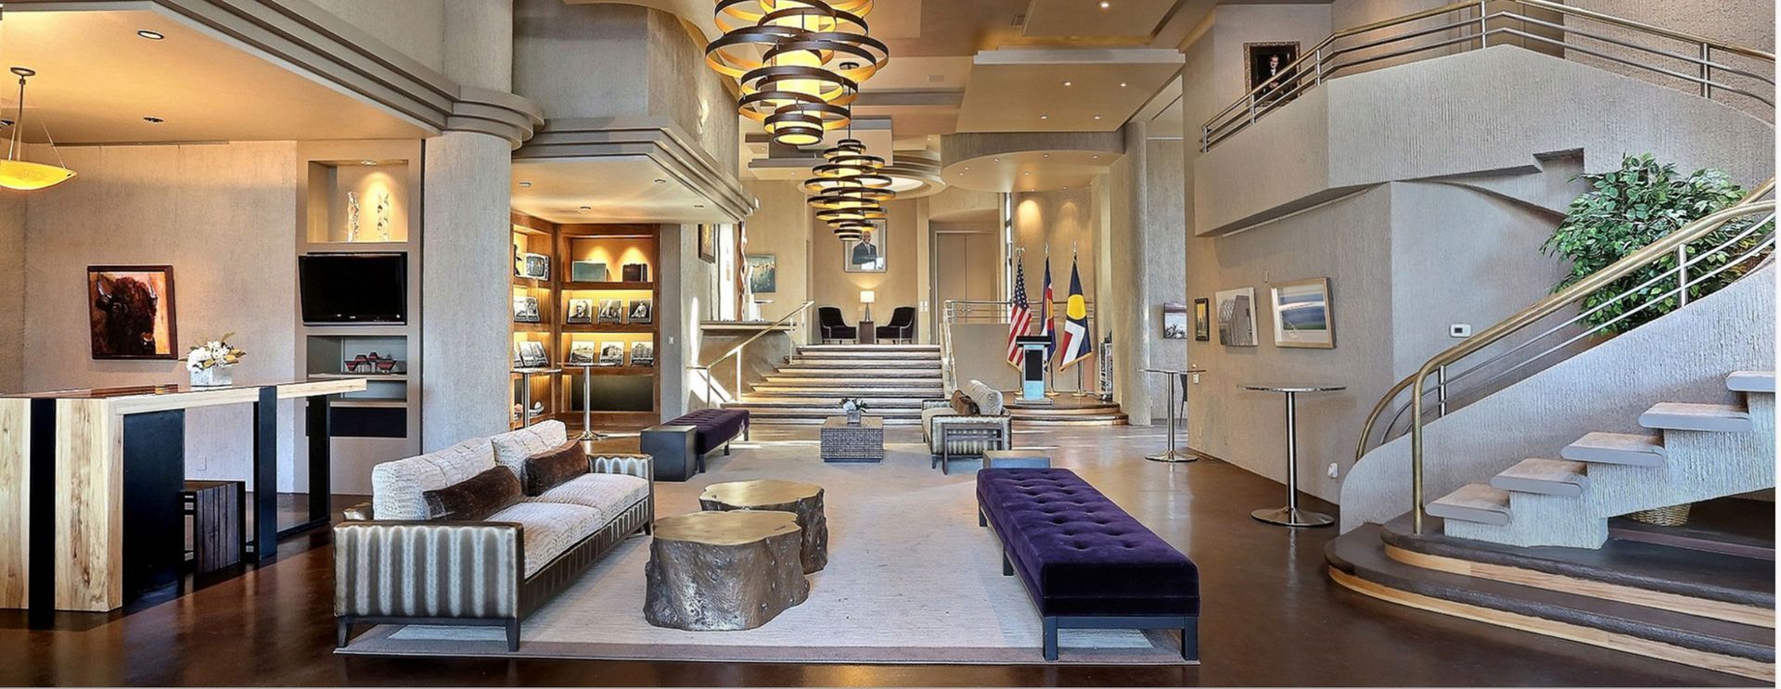
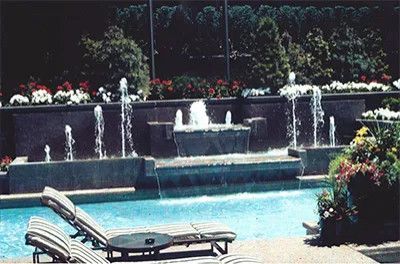
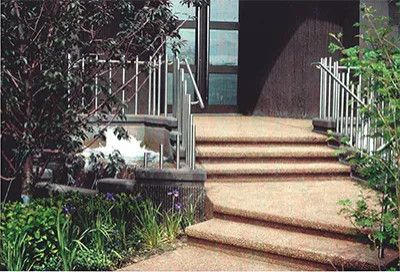
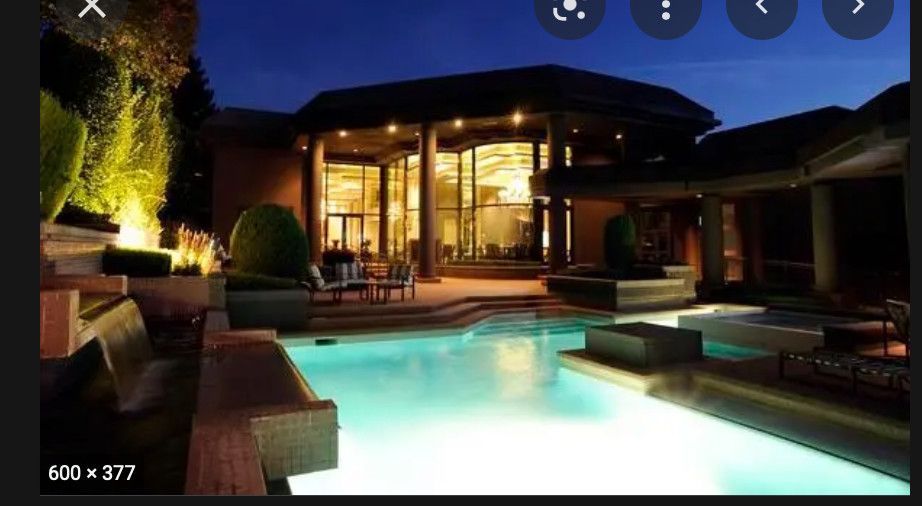
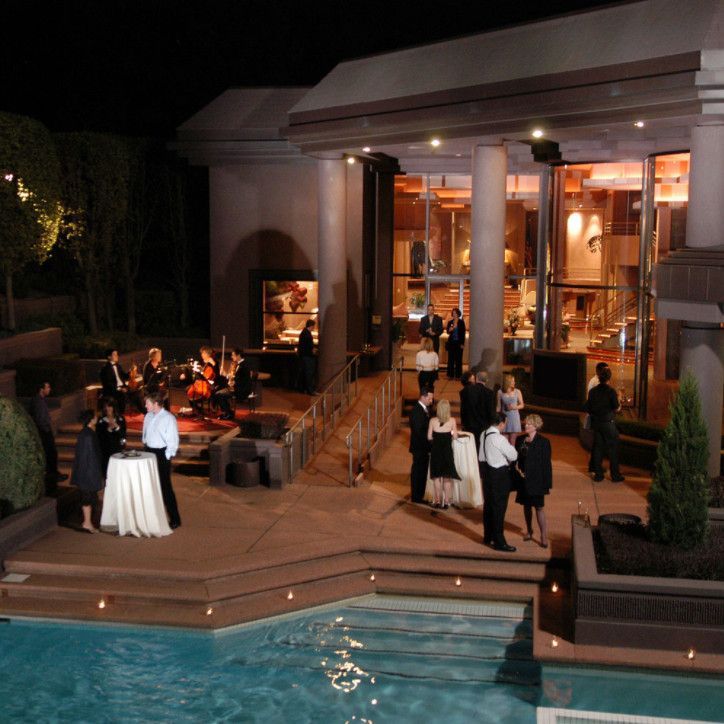
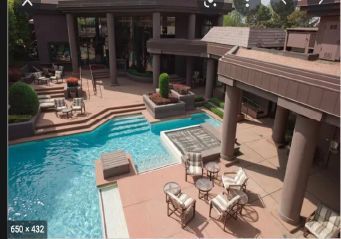
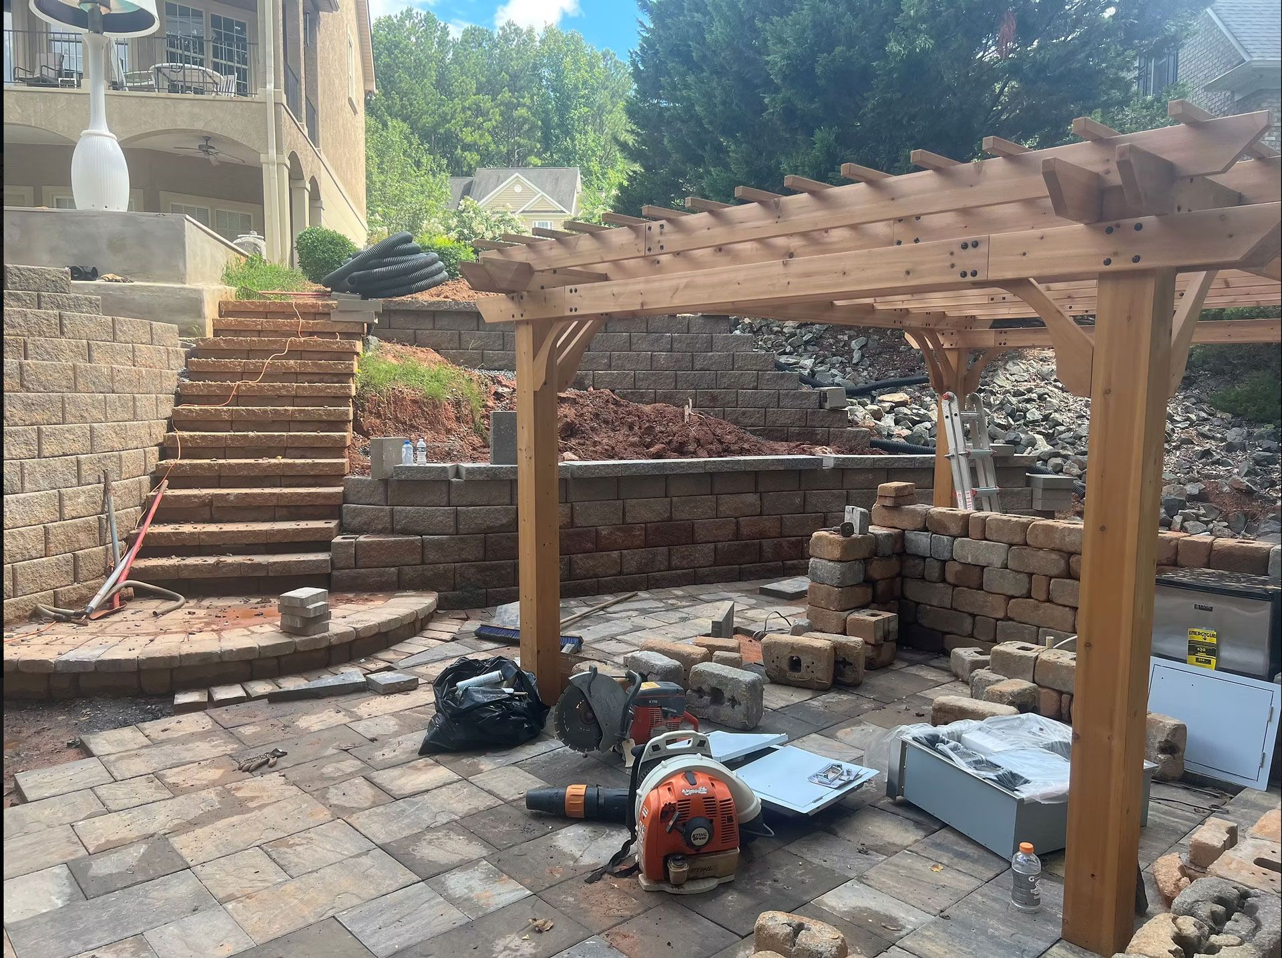
Complete construction drawings and construction administration and observation. 34,000 square-foot residence with contemporary pool and fountains, heated driveways and walkways, and a grass-paved parking area.

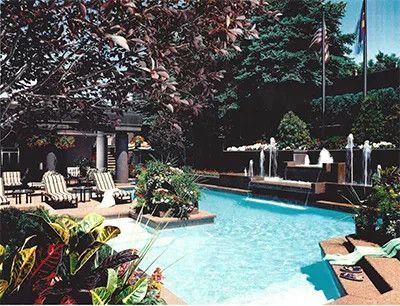
Sunlit resort pool surrounded by lounge chairs, fountains, and tropical landscaping
Annotated site plan map with inset photos, labels, and colored soil samples for a hillside project
Technical map showing site plan with contour lines, labels, and a legend in the bottom margin
Construction site plan map with contour lines, labels, and red notes for a road or drainage project